

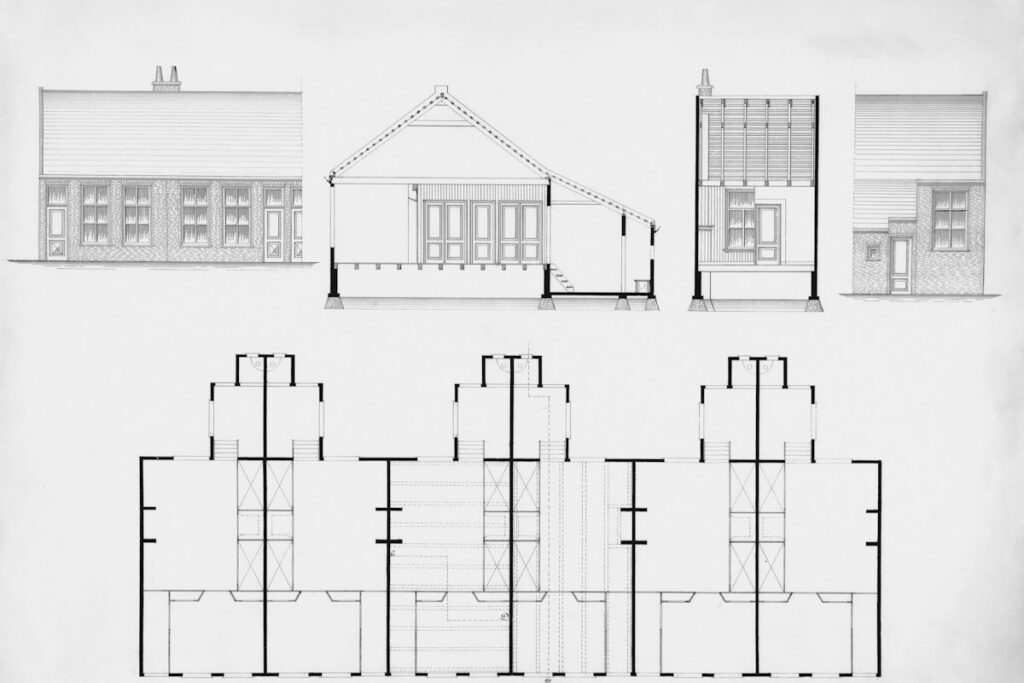
AutoCAD or Revit: what’s the difference, and which one do you need? The short answer is that this is not a contest between two similar programs, but a choice between two ways of working. AutoCAD is a drawing program you can use to draw almost anything; Revit is a design program you use specifically to build buildings inside one clever, joined-up model. Anyone who treats them as rivals is asking the wrong question, and risks the wrong and expensive purchase. The right question is not which of the two is best, but which one fits your work: do you draw, or do you design buildings?
Below I explain what each program actually does, why they differ so much, who each one makes more sense for, what they cost, and why plenty of people end up using both. The aim is that you choose on the basis of your work, and not on the basis of whichever name you happen to hear most often.
What is the real difference?
The difference is not in what you see on your screen, but in what happens under the bonnet. In AutoCAD you draw lines, circles and shapes. A wall is a few lines that you decide to call a wall; the program does not know that it is a wall. That is what makes AutoCAD so flexible: you can draw a floor plan with it, a machine part, an electrical schematic or a garden layout, because it imposes nothing on you.
In Revit you do not draw lines; you place real building elements. A wall is a wall, with a thickness, a material and a height, and the program knows it. You are, in effect, building a digital building, and every drawing, view and schedule comes automatically out of that one model. Move a window, and it changes everywhere at once. That is the heart of what people call BIM: building with information rather than with loose lines.
That is where the whole difference comes from. AutoCAD is a universal drawing tool that knows nothing about your trade, and can be used everywhere precisely because of it. Revit is a specialised tool that knows a great deal about buildings, and outside construction is of little use for exactly the same reason. One is not better than the other; they were made for different things, and the sooner you accept that, the easier the choice becomes.
You see that difference in the files as well. AutoCAD works with the DWG format, which is read and exchanged across almost the entire technical world; it has become something close to the standard language of technical drawings. Revit works with its own model file, which holds the full set of relationships but which you cannot simply open outside Revit. You can export from Revit to DWG in order to share drawings, and in practice that happens constantly, but it shows that AutoCAD also fills the role of common exchange language, even on projects that are designed in Revit.
| AutoCAD | Revit | |
|---|---|---|
| What you make | Drawings of almost anything | One joined-up building model (BIM) |
| Works with | Lines and shapes | Real building elements with properties |
| Field | Any trade: construction, engineering, building services, more | Architecture and construction |
| Strongest point | Freedom and flexibility | Coherence and collaboration |
| Price per year | €2,203.00 | €3,159.00 |
When should you choose AutoCAD?
You choose AutoCAD when your work is not only about buildings, or when you mostly draw in two dimensions. The strength of AutoCAD is that it assumes nothing, so it suits mechanical engineering, building services, electrical engineering, infrastructure, interiors and countless other fields. For precise technical drawings, where dimensions and clarity are what count, it has been the standard for decades.
AutoCAD is also the logical choice when you deal with many different kinds of work and are not tied to a single field. A drawing office that lays out a factory floor today and draws a pipework schematic tomorrow benefits from a tool that bends to every task. That versatility is exactly where Revit falls short, because Revit is deliberately aimed at one thing and does that one thing well.
Another reason to stay with AutoCAD is the world around you. Because so many colleagues, suppliers and clients work with DWG drawings, AutoCAD lets you fit into the existing way of exchanging work without friction. If you regularly receive drawings to build on, or you have to deliver your work in a form that everyone can open, AutoCAD is often the safest choice, simply because it speaks the language that the rest of the chain speaks too.
What if I only draw in 2D?
Then the full AutoCAD may be more than you need. For purely two-dimensional work there is AutoCAD LT, a cheaper version without 3D and without the specialised industry tools. Anyone who never works in three dimensions pays, with the full version, for features that stay unused. So it pays to decide honestly whether you really use 3D before you reach for the dearer option, rather than buying capability you will leave switched off.
When should you choose Revit?
You choose Revit when you design buildings and collaborate with others on the same project. The big win with Revit is that everything sits in one model: when the architect changes a floor, the structural engineer and the services consultant see that change reflected in their own views. That prevents the errors that arise when everyone works on separate drawings that no longer agree with one another, and it is exactly those errors that cost the most money in construction when they only come to light on site.
For architects, structural engineers and building services consultants on larger projects, Revit is therefore often not a choice but a requirement, because clients and collaborating partners work in BIM. If you work in that world, Revit gives you not only better-looking drawings but, above all, lower failure costs, because the model guards the coherence that no person could ever track without error across hundreds of drawings. On public contracts and large tenders, working in BIM is also being mandated more and more, which for some firms takes the decision to use Revit out of their hands altogether.
Outside construction, Revit has little to offer. Anyone who does not design buildings is buying, with Revit, a specialised tool of which they will never use the greater part. Then you pay more for less usefulness, and that is precisely the mistake that Revit’s name recognition sometimes invites among buyers who assume the better-known package must be the better one.
Is Revit harder to learn?
Yes, and that is an honest drawback that the marketing rarely mentions. Because in Revit you work with real building elements and a joined-up model, you first have to understand the logic behind it before you are productive. AutoCAD is more approachable: drawing lines is something you grasp almost at once, even without training. Revit asks for an investment in learning time that only pays off once you genuinely design buildings with it.
That makes the choice a question of how much time you are willing to put in as well. For occasional or simple work, the steep learning curve of Revit is rarely worth it; you are up and running faster with AutoCAD. For anyone who works in construction day in and day out, that learning time repays itself many times over, because the model then tracks every change for you instead of leaving you to redraw by hand.
Does AutoCAD do 3D too?
Yes, and this causes a lot of confusion, because people sometimes think 3D is the difference between AutoCAD and Revit. It is not. AutoCAD can certainly model in three dimensions, but it does so in its own way: you build free shapes that the program does not recognise as building elements. A 3D shape in AutoCAD is a shape, not a wall or a floor with properties.
So the difference with Revit is not in the dimension but in the meaning. Revit knows that a wall is a wall and keeps track of everything that follows from it; AutoCAD makes the shape and leaves the meaning to you. For free 3D work, such as a machine part or a product, AutoCAD’s approach is actually the pleasant one, because you are not locked into the logic of a building. For a building the reverse is true: there you want the program to guard the coherence for you.
So anyone who needs 3D should not ask which program does 3D, but what kind of 3D. If you build buildings, the clever, joined-up 3D of Revit is the right choice. If you model separate objects or parts, the free 3D of AutoCAD makes more sense, and Revit would only get in your way. Here too your trade decides, not the question of whether something can be three-dimensional at all.
Can you need both?
Yes, and in practice that happens often. Many firms design the building in Revit but use AutoCAD for detail drawings, connections to existing work, or parts that do not fit into the BIM model. The two do not rule each other out; they complement each other, with Revit guarding the coherence of the whole and AutoCAD giving the freedom for the one-off and the exceptional.
If you need both, buying two separate subscriptions is rarely the cheapest route. Autodesk bundles AutoCAD, Revit and a range of other construction programs in the AEC Collection, which works out cheaper than the separate packages as soon as you use more than one of them. Whether that bundle is worth it for you depends on how much of it you actually put to use; I work through that sum in Revit or AEC Collection.
How do you choose in the end?
Do not start with the price, and not with which name your colleague happens to use, but with what you actually make. If you design buildings and collaborate on construction projects, Revit is the logical choice, despite the higher price, because the coherence saves you failure costs. If you draw all sorts of things, work mainly in 2D, or sit outside construction, AutoCAD is more versatile and cheaper, and Revit would be an expensive mistake.
If you are still in doubt because your work sits on the boundary, it helps to take a step back and look more broadly at what fits your trade. In which Autodesk software suits you I run through the main packages on the basis of what you do, so that you choose on your own practice rather than on a name or a habit. That is, in the end, the only good reason to pay for one or the other.
And when you buy, pay attention to where your licence comes from. Both programs are expensive, so the temptation to pick up a cheap key somewhere is strong, but a licence of unknown origin can be blocked later and leaves you without proof in an audit. Buy from a seller who gives you an invoice in your name and can explain where the licence comes from; that is the only way the lower price stays a real saving instead of a future headache.
One reassurance to finish on: your choice is not for life. If your work changes, you can switch later or add the other package, and the DWG drawings you make along the way stay usable everywhere. So choose on what you do today rather than on what you might one day get round to. Anyone who now picks the program that fits their current work does not overpay, and keeps the door open to adjust later, and that is wiser than reaching straight for the dearest or best-known package because it happens to feel safe.
Read also

Buying software the smart way?
Explore our genuine licences with instant delivery and support.